Description
MATERIAL INFORMATION Construction - Cavity wall
Council tax band - B
EPC rating - E
Heating - Oil central heating
Utilities - Mains, electric, water and drainage
Mobile - mobile coverage available
Broadband - For more information on broadband and mobile coverage go to: checker.ofcom.org.uk
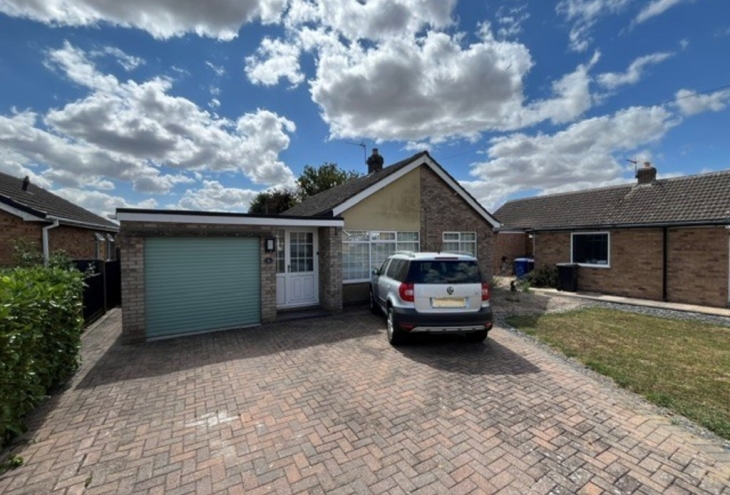
DESCRIPTION A well maintained and deceptively spacious three bedroom detached bungalow standing within this popular and sought after village.
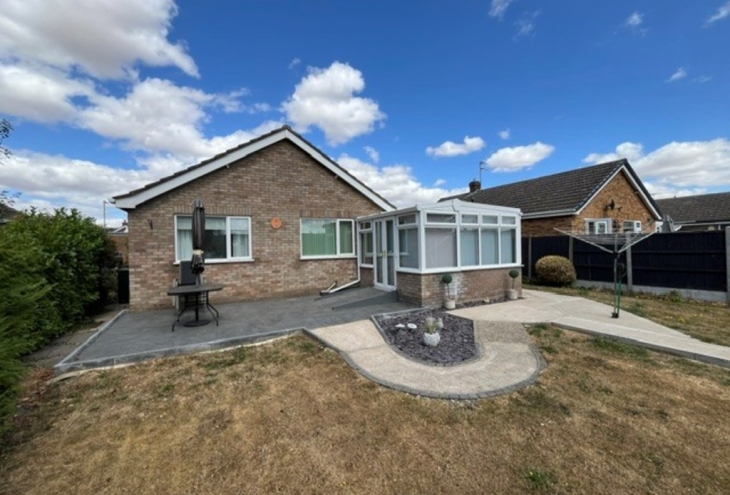
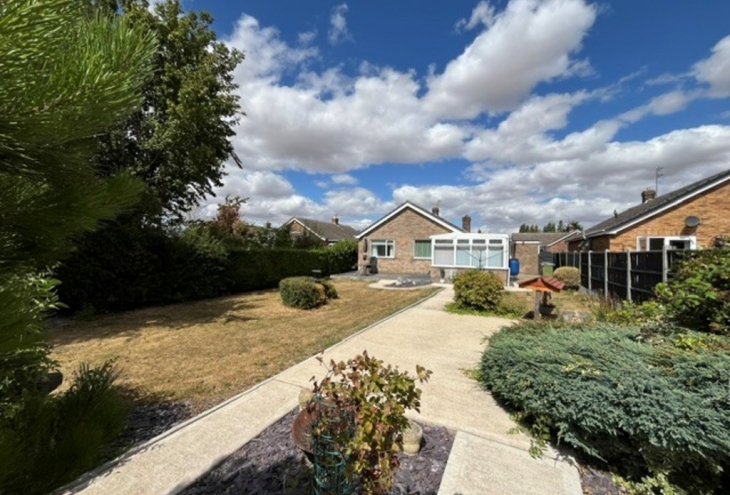
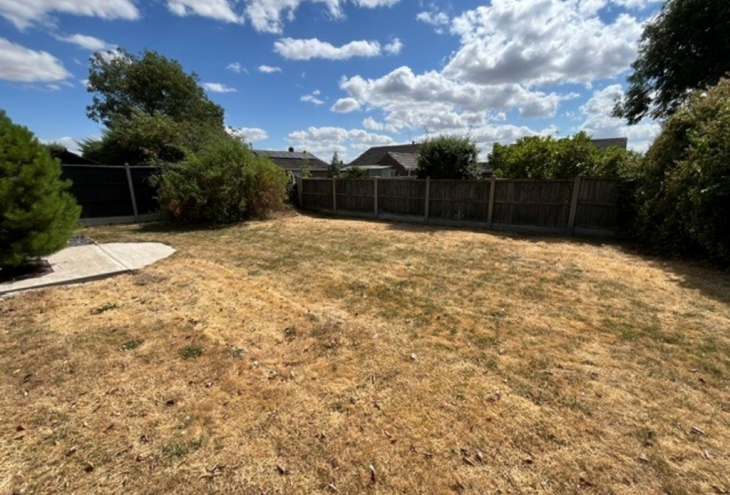
6 Otter Avenue boasts a spacious south facing rear garden which has been landscaped to include modern concrete pathways and spacious patio standing adjacent to the rear conservatory providing an ideal summers entertaining area or al fresco dining space.
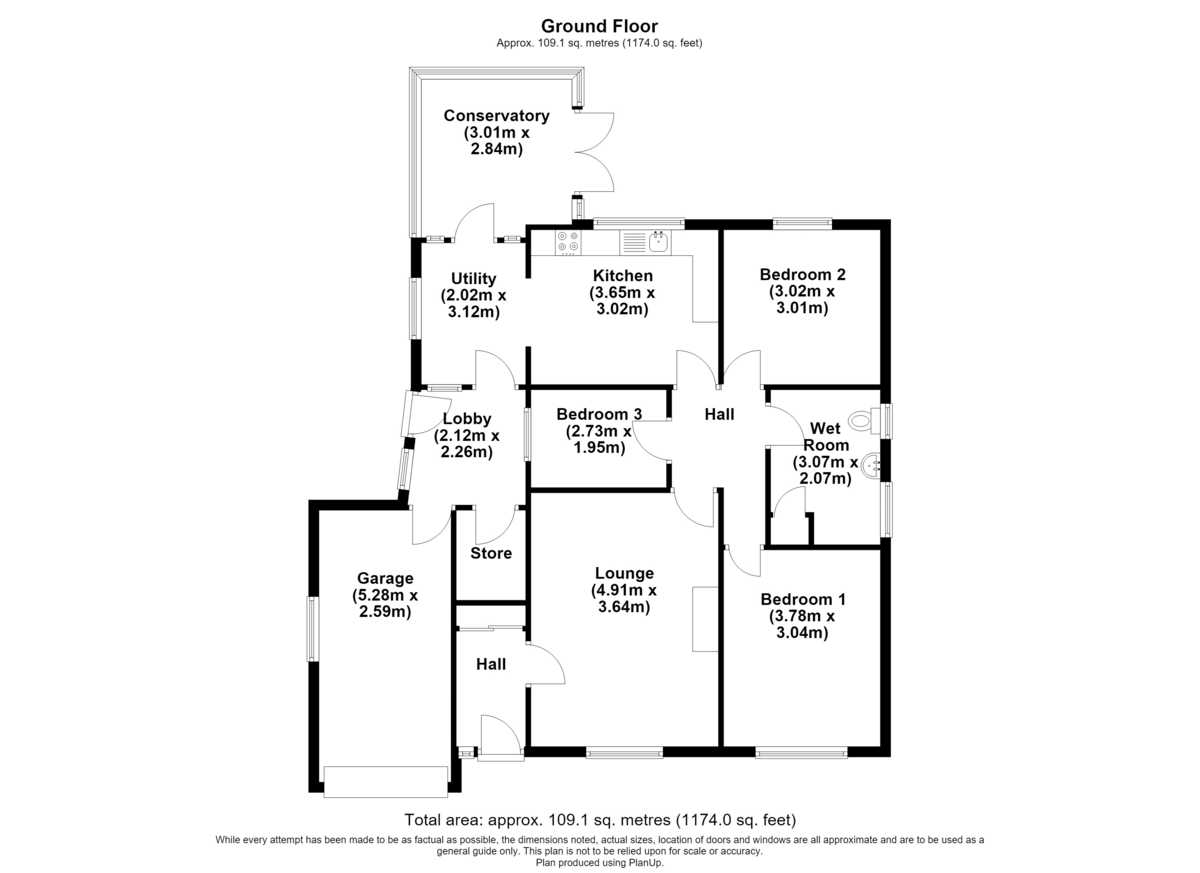
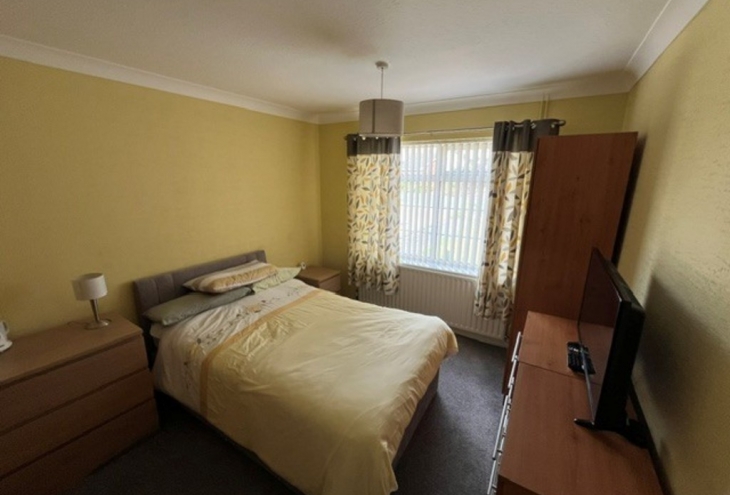
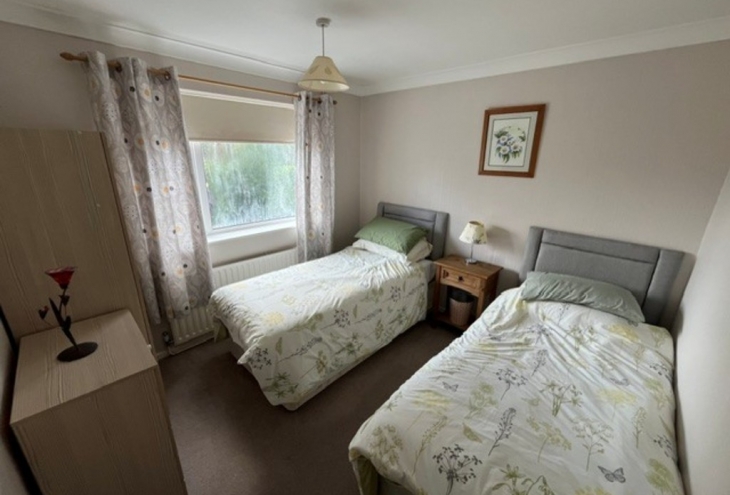
Enjoying three bedrooms, spacious lounge, modern wetroom, kitchen, utility, conservatory, attached rear porch which gives a covered entrance to the attached garage.
In the Agent's opinion, a formal viewing is essential to appreciate the accommodation on offer which comprises;
LOBBY 6' 11" x 7' 2" (2.12m x 2.20m)
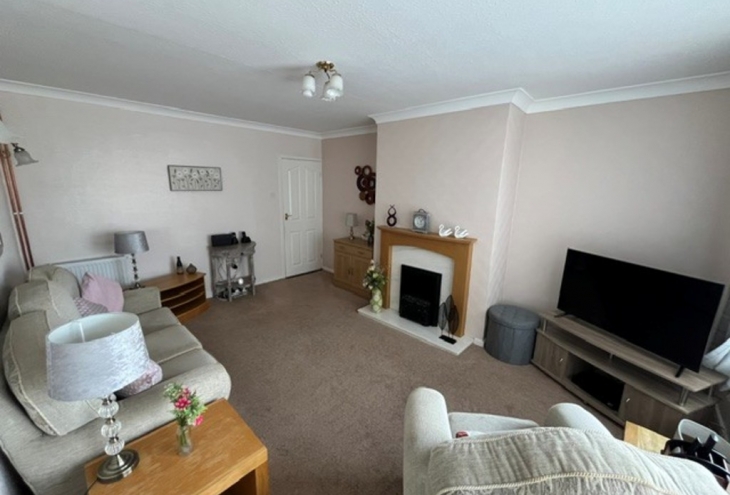
LOUNGE 16' 1" x 11' 11" (4.91m x 3.64m)
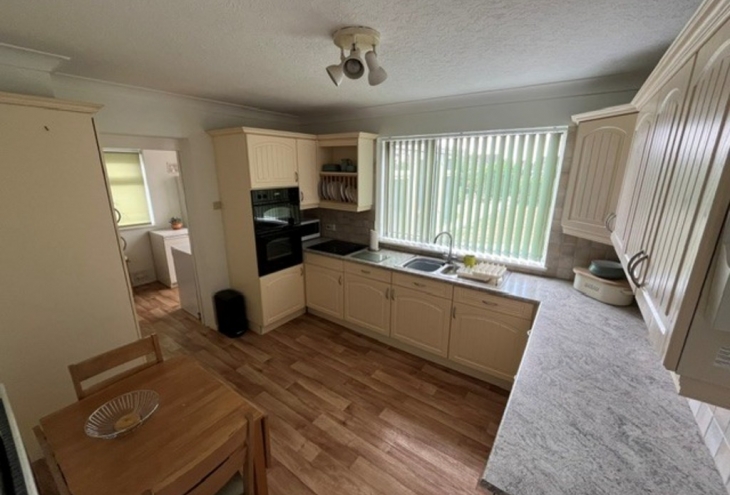
KITCHEN 11' 11" x 9' 10" (3.65m x 3.02m)
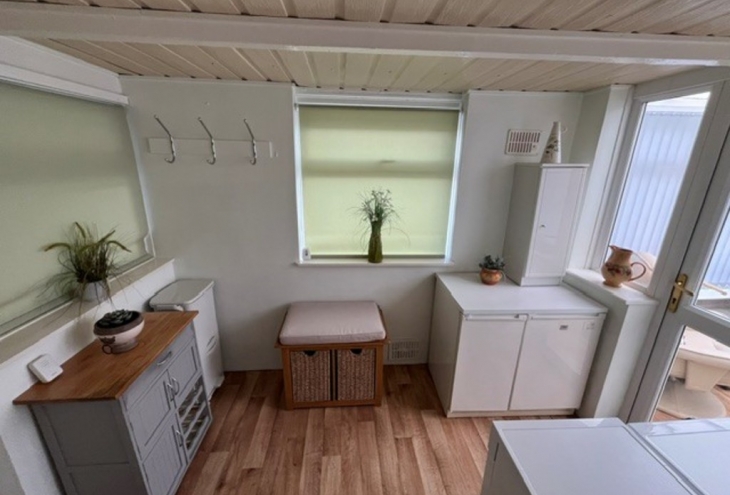
UTILITY 6' 7" x 10' 2" (2.02m x 3.12m)
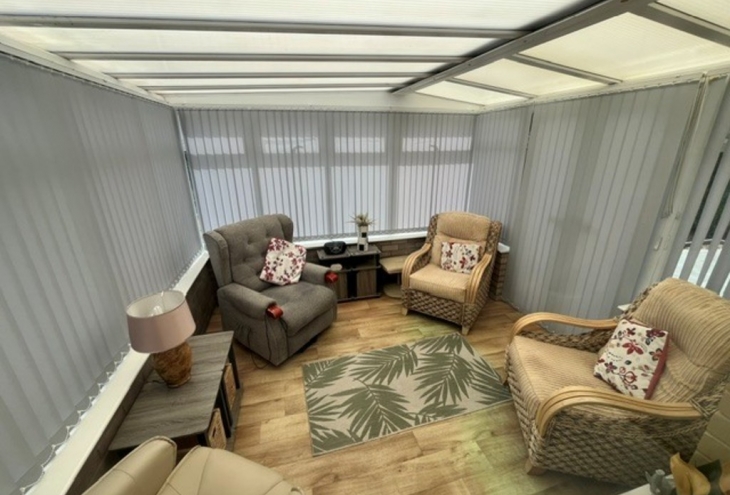
CONSERVATORY 9' 10" x 9' 3" (3.01m x 2.84m)
BEDROOM 1 12' 4" x 9' 11" (3.78m x 3.04m)
BEDROOM 2 9' 10" x 9' 10" (3.02m x 3.01m)
BEDROOM 3 8' 11" x 6' 4" (2.73m x 1.95m)
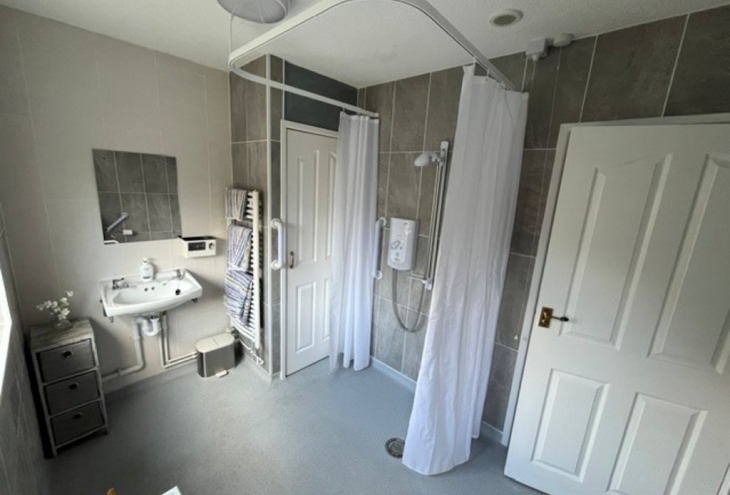
WET ROOM 10' 0" x 6' 9" (3.07m x 2.07m)
GARAGE 17' 3" x 8' 5" (5.28m x 2.59m)
ANTI MONEY LAUNDERING King & Co are required to formally identify all parties to a transaction and will therefore, when negotiating a Sale, require to see proof of identification, e.g. Passport or Driving License / Utilities Bill, to conform with the Money Laundering Regulations 2003 and the Proceeds of Crime Act 2002.
VIEWINGS Strictly by prior appointment through the Agents office on 01522 525255
TENURE We understand that the property is freehold. Vacant possession will be given upon completion.
SERVICES Mains electricity, water and drainage are connected to the property. Central heating is provided to a radiator system from a oil fired boiler. The property is double glazed throughout. None of the service installations within the property have been tested.