6 Halfpenny Close, Welton, Lincoln, LN2 3FH

£399,000

Status:

Available

Property Type:

Detached House

Tenure Type:

Freehold

Our Ref:

S1417

Share:

Booking a viewing

Call us on 01522 525255, or request a callback.

Request a callback

Looking for a valuation

Book your professional pricing guidance here!

Book Now

Need more information

Call us on 01522 525255, or request a callback.

Request a callback

Opening hours

Monday - Friday

9:00am - 5:00pm

Saturday

9:30am - 1:00pm

Sunday

Closed

6 Halfpenny Close Welton Lincoln LN2 3FH Image 1 - King and Co
6 Halfpenny Close Welton Lincoln LN2 3FH Image 2 - King and Co
6 Halfpenny Close Welton Lincoln LN2 3FH Image 3 - King and Co
6 Halfpenny Close Welton Lincoln LN2 3FH Image 4 - King and Co
6 Halfpenny Close Welton Lincoln LN2 3FH Image 5 - King and Co
6 Halfpenny Close Welton Lincoln LN2 3FH Image 6 - King and Co
6 Halfpenny Close Welton Lincoln LN2 3FH Image 7 - King and Co
6 Halfpenny Close Welton Lincoln LN2 3FH Image 8 - King and Co
6 Halfpenny Close Welton Lincoln LN2 3FH Image 9 - King and Co
6 Halfpenny Close Welton Lincoln LN2 3FH Image 10 - King and Co
6 Halfpenny Close Welton Lincoln LN2 3FH Image 11 - King and Co
6 Halfpenny Close Welton Lincoln LN2 3FH Image 12 - King and Co
6 Halfpenny Close Welton Lincoln LN2 3FH Image 13 - King and Co
6 Halfpenny Close Welton Lincoln LN2 3FH Image 14 - King and Co
6 Halfpenny Close Welton Lincoln LN2 3FH Image 15 - King and Co
6 Halfpenny Close Welton Lincoln LN2 3FH Image 16 - King and Co
Map Thumbnail - King and Co
6 Halfpenny Close Welton Lincoln LN2 3FH Thumbnail Image 1 - King and Co
6 Halfpenny Close Welton Lincoln LN2 3FH Thumbnail Image 2 - King and Co
6 Halfpenny Close Welton Lincoln LN2 3FH Thumbnail Image 3 - King and Co
6 Halfpenny Close Welton Lincoln LN2 3FH Thumbnail Image 4 - King and Co
6 Halfpenny Close Welton Lincoln LN2 3FH Thumbnail Image 5 - King and Co
6 Halfpenny Close Welton Lincoln LN2 3FH Thumbnail Image 6 - King and Co
6 Halfpenny Close Welton Lincoln LN2 3FH Thumbnail Image 7 - King and Co
6 Halfpenny Close Welton Lincoln LN2 3FH Thumbnail Image 8 - King and Co
6 Halfpenny Close Welton Lincoln LN2 3FH Thumbnail Image 9 - King and Co
6 Halfpenny Close Welton Lincoln LN2 3FH Thumbnail Image 10 - King and Co
6 Halfpenny Close Welton Lincoln LN2 3FH Thumbnail Image 11 - King and Co
6 Halfpenny Close Welton Lincoln LN2 3FH Thumbnail Image 12 - King and Co
6 Halfpenny Close Welton Lincoln LN2 3FH Thumbnail Image 13 - King and Co
6 Halfpenny Close Welton Lincoln LN2 3FH Thumbnail Image 14 - King and Co
6 Halfpenny Close Welton Lincoln LN2 3FH Thumbnail Image 15 - King and Co
6 Halfpenny Close Welton Lincoln LN2 3FH Thumbnail Image 16 - King and Co

Key Features

  • Four bedroom detached family home
  • Highly sought after village location
  • Two reception rooms
  • Breakfast kitchen
  • Modern kitchen and bathroom
  • Gas central heating
  • EPC rating C
  • Council tax Band D
  • Utility
  • Garage

Description

MATERIAL INFORMATION Construction - Cavity wall
Council tax band - D
EPC rating - C70
Heating - Gas central heating
Utilities - Mains gas, electric, water and drainage
Mobile - mobile coverage available
Broadband - For more information on broadband and mobile coverage go to: checker.ofcom.org.uk

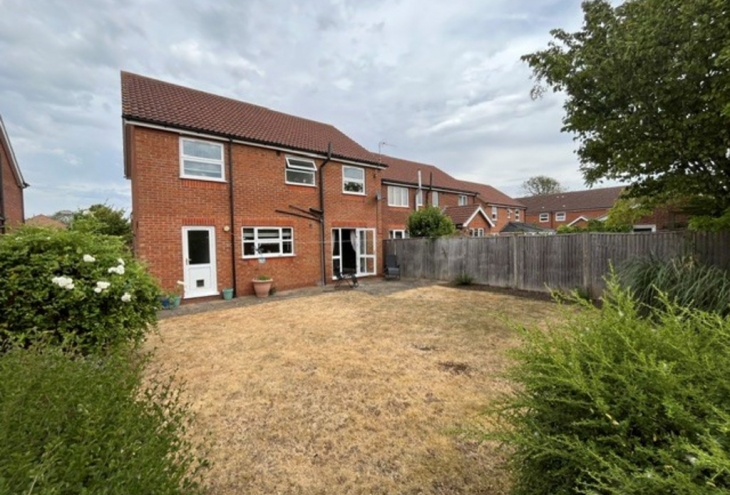
DESCRIPTION An opportunity to purchase a spacious four bedroom family home ideally situated within this highly sought after village.

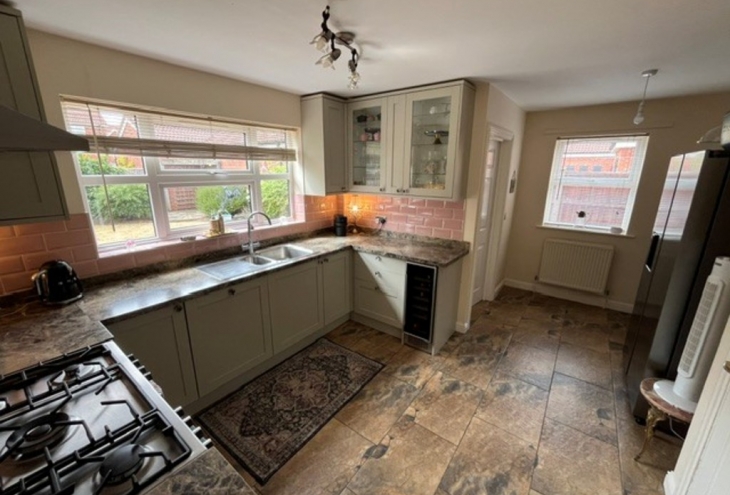
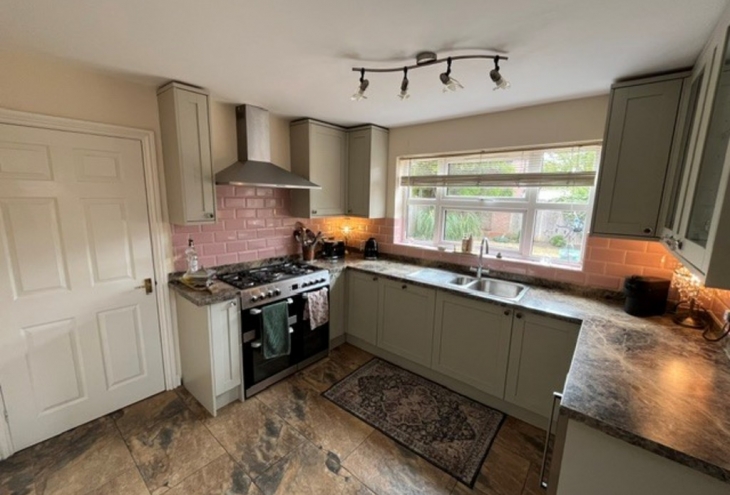
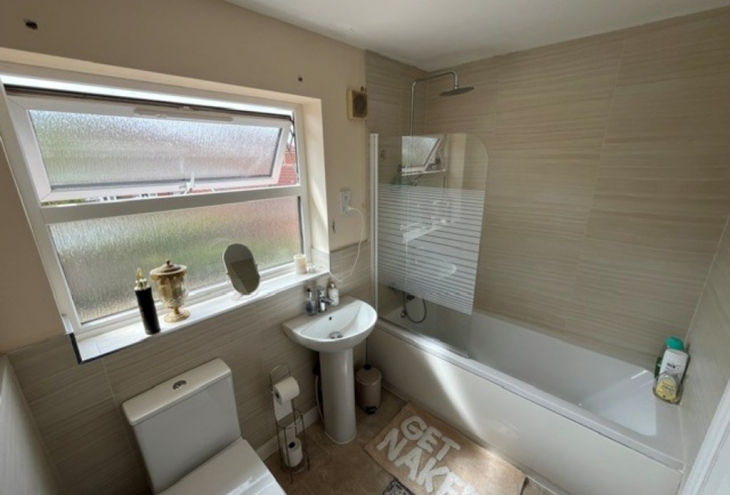
Half Penny Close spans approximately 120sqm (subject to survey) and has benefitted from a replacement kitchen, bathroom and boiler during the sellers ownership giving buyers the benefit of being able to move straight in.

Welton is one of the most sought after village locations for families boasting a wide range of shopping and social facilities and the well regarded William Farr school whilst having excellent road connections to the nearby city of Lincoln.


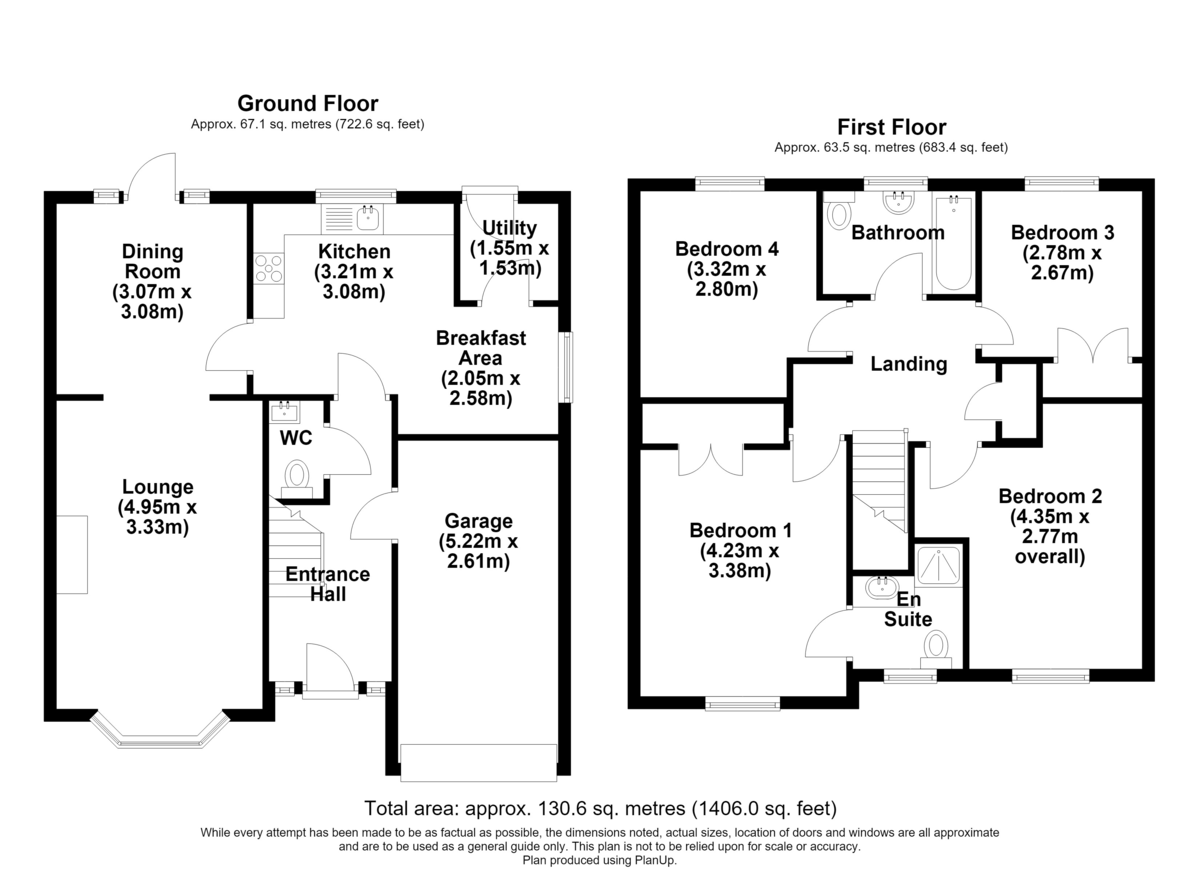
ACCOMMODATION The accommodation comprises;

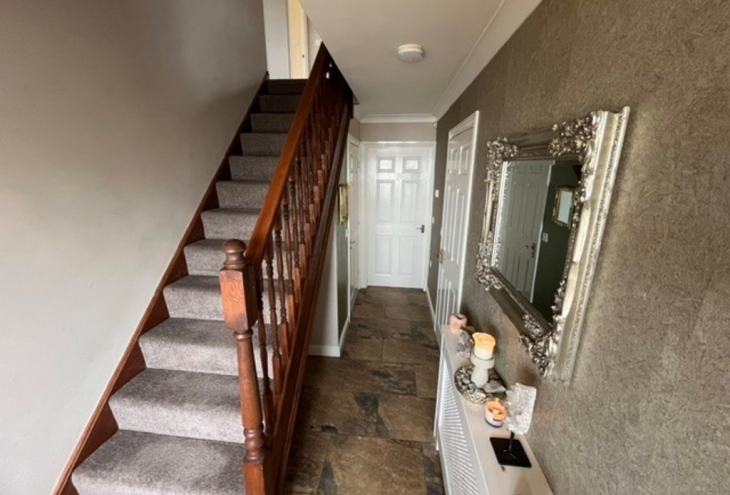
Entrance Hall

Cloakroom

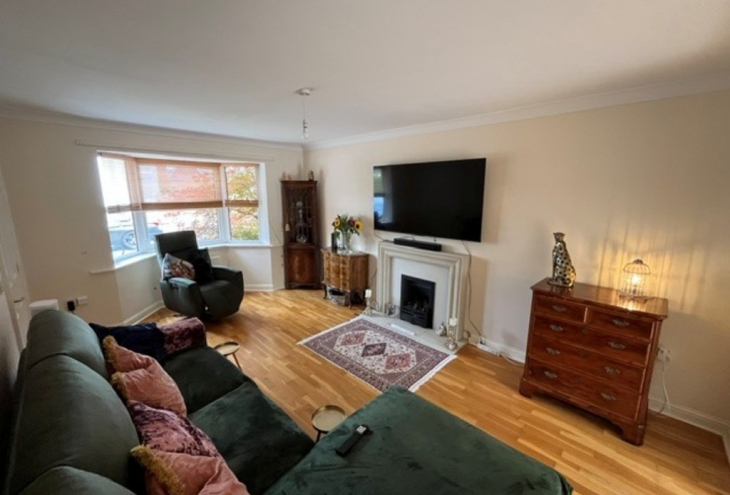
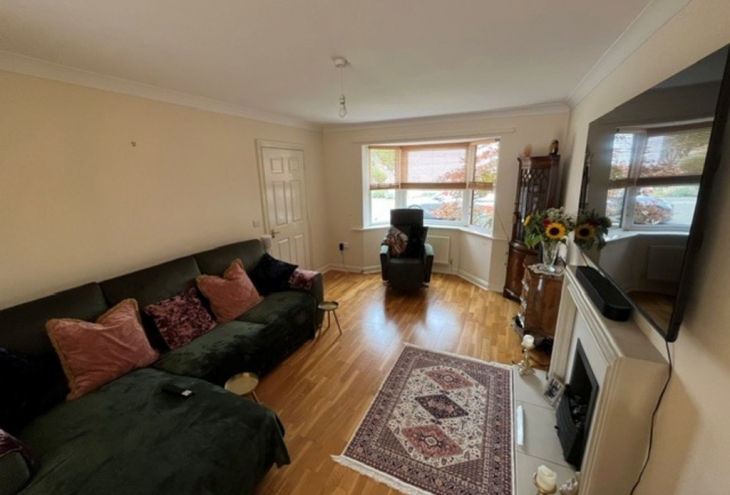
Lounge (4.95m x 3.33m)

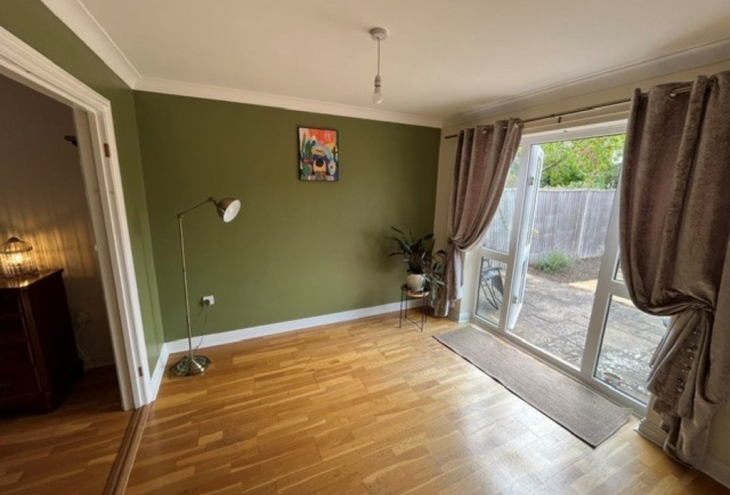
Dining Room (3.07m x 3.08m)

Kitchen (3.21m x 3.08m)

Breakfast Area (2.05m x 2.58m)

Utility (1.55m x 1.53m)

Stairs rise to the first floor from the entrance hall

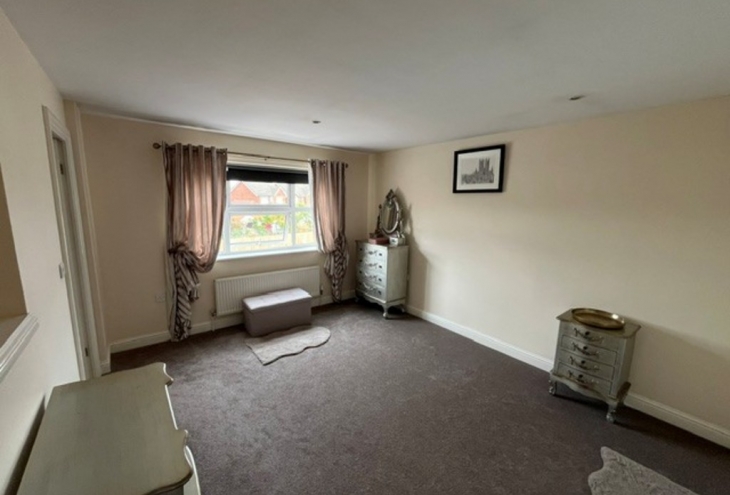
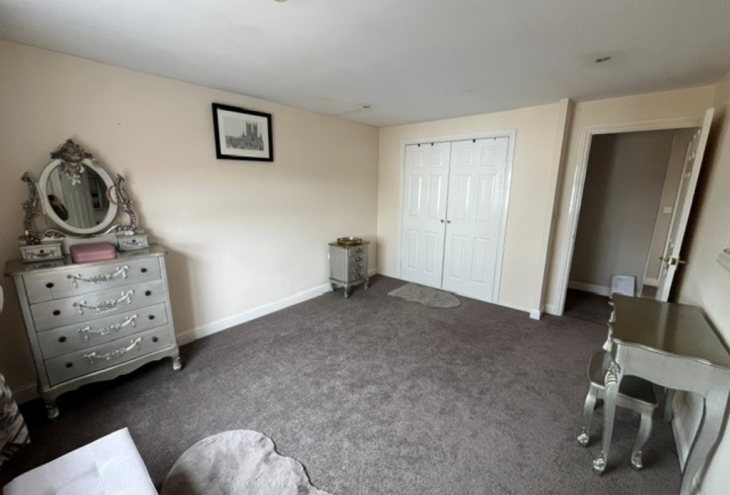
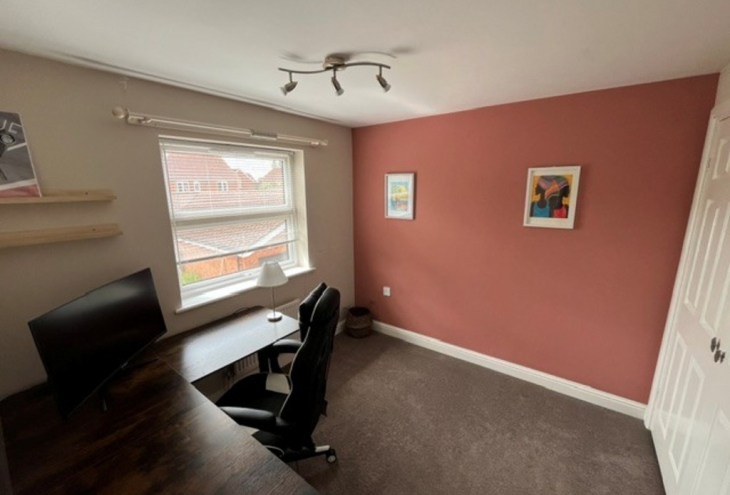
Bedroom 1 (4.23m x 3.38m)

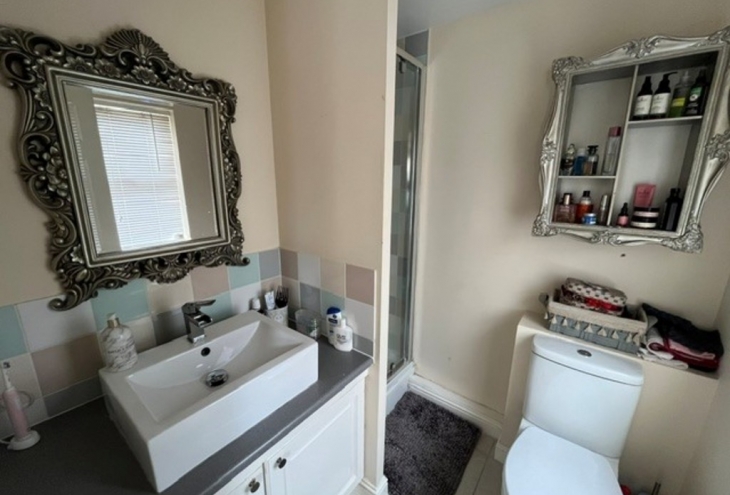
En Suite

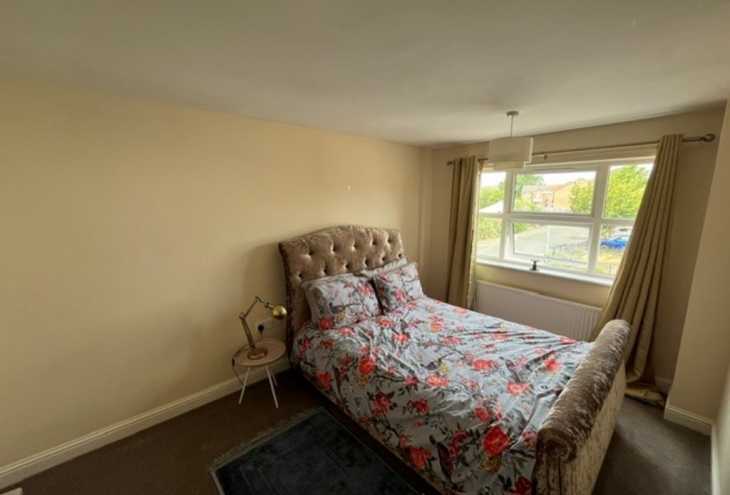
Bedroom 2 (4.35m x 2.77m overall)

Bedroom 3 (2.78m x 2.67m)

Bedroom 4 (3.32m x 2.8m)

Bathroom

Garage (5.22m x 2.61m)

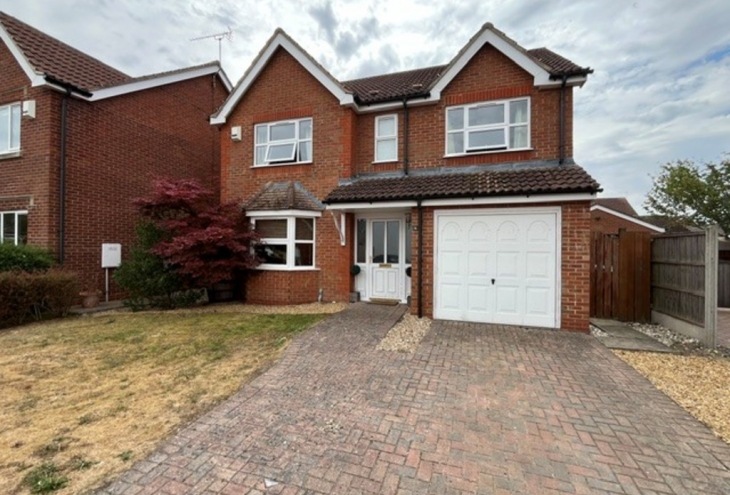
Outside is a spacious driveway providing off street parking for multiple vehicles.

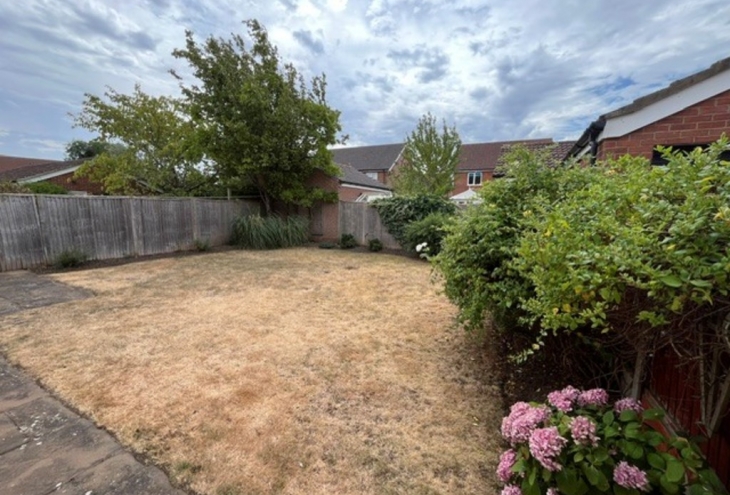
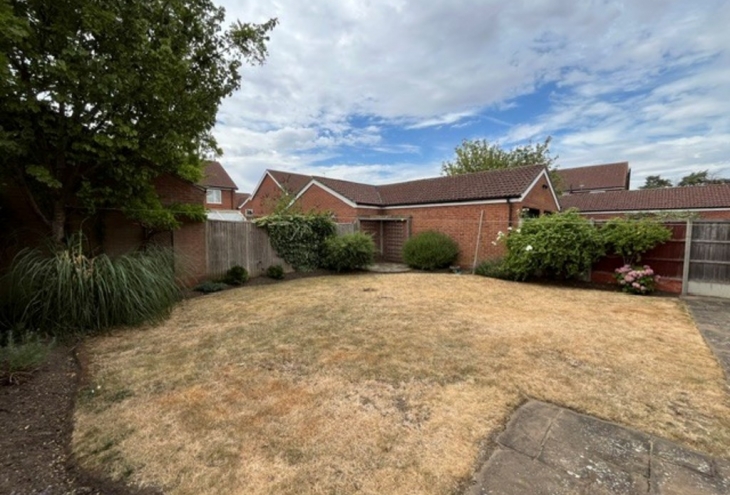
The rear garden is mainly laid to lawn with a patio and mature plants and shrubs .

VIEWINGS Strictly by prior appointment through the Agents office on 01522 525255

TENURE We understand that the property is freehold. Vacant possession will be given upon completion.

SERVICES Mains electricity, water, drainage and gas are connected to the property. Central heating is provided to a radiator system from a gas fired boiler. The property is double glazed throughout. None of the service installations within the property have been tested.

ANTI MONEY LAUNDERING King & Co are required to formally identify all parties to a transaction and will therefore, when negotiating a Sale, require to see proof of identification, e.g. Passport or Driving License / Utilities Bill, to conform with the Money Laundering Regulations 2003 and the Proceeds of Crime Act 2002.